

Listing Courtesy of: VAIL BOARD OF REALTORS / Listed By: Michael Faeder, Lux Vail ERA Powered
231 Nottingham Road I Avon, CO 81620
Active (55 Days)
$975,000 (USD)
OPEN HOUSE TIMES
-
OPENFri, Sep 1811:00 am - 2:00 pm
-
OPENSat, Sep 199:00 am - 12 noon
-
OPENSun, Sep 209:00 am - 12 noon
-
OPENWed, Sep 2310:00 am - 1:00 pm
show more
show more
Description
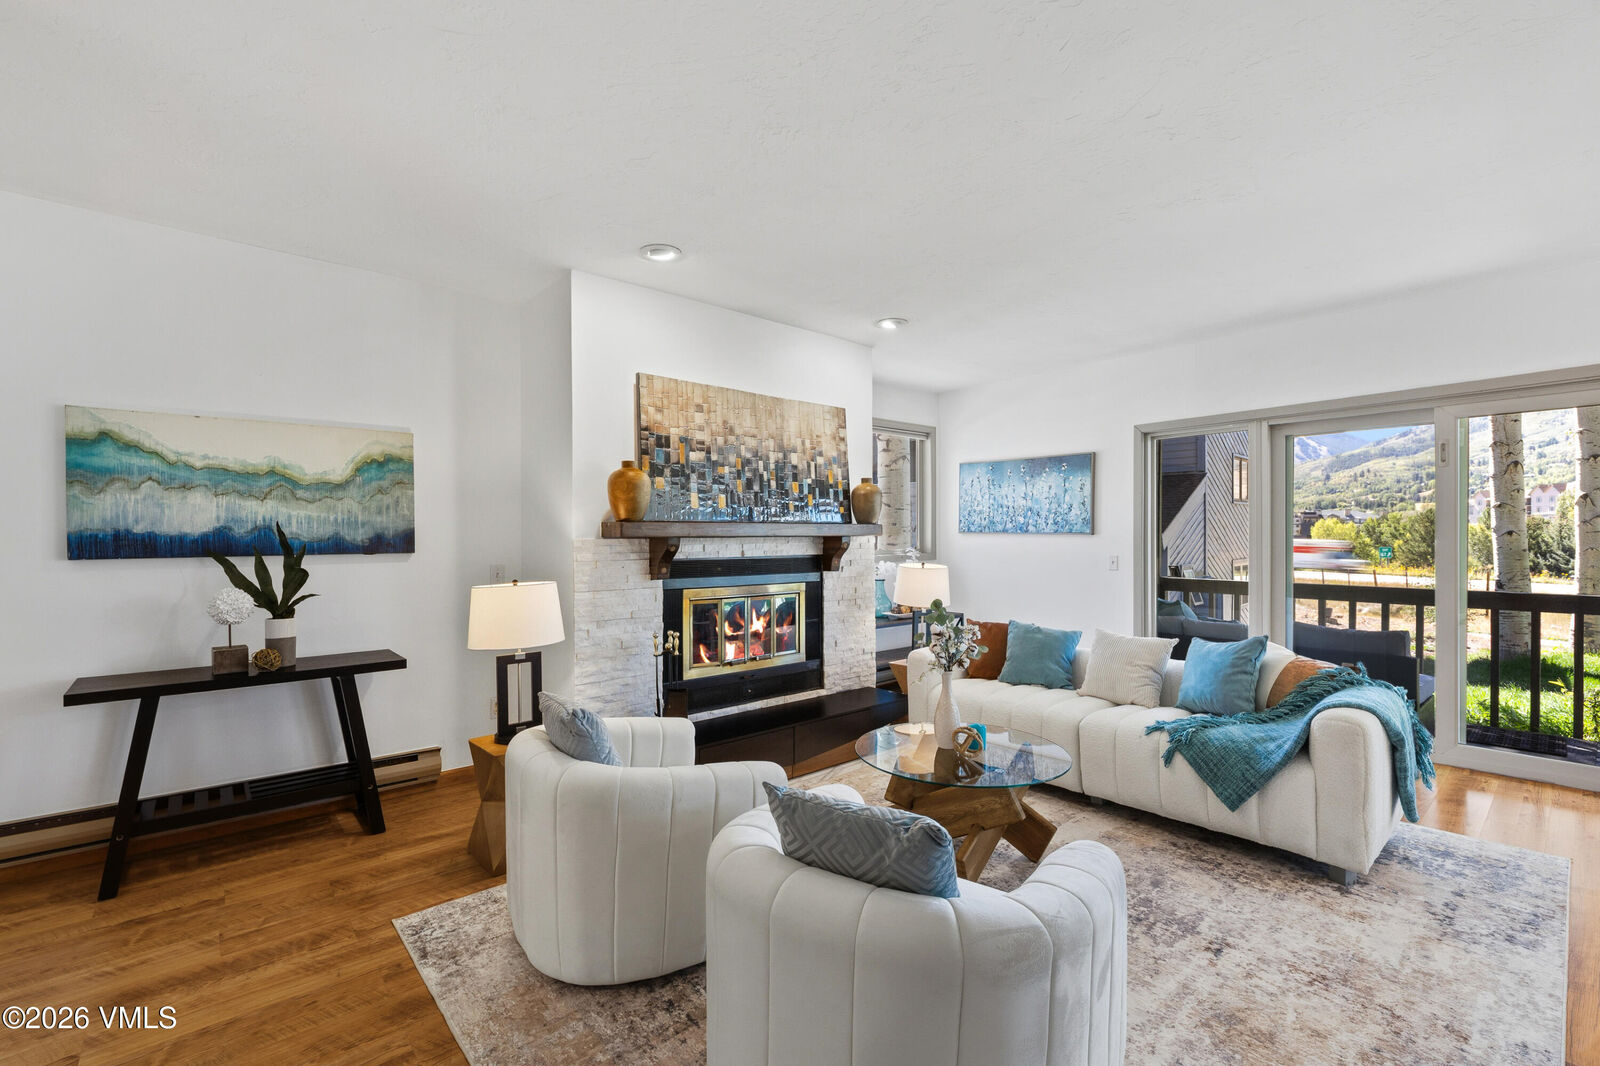
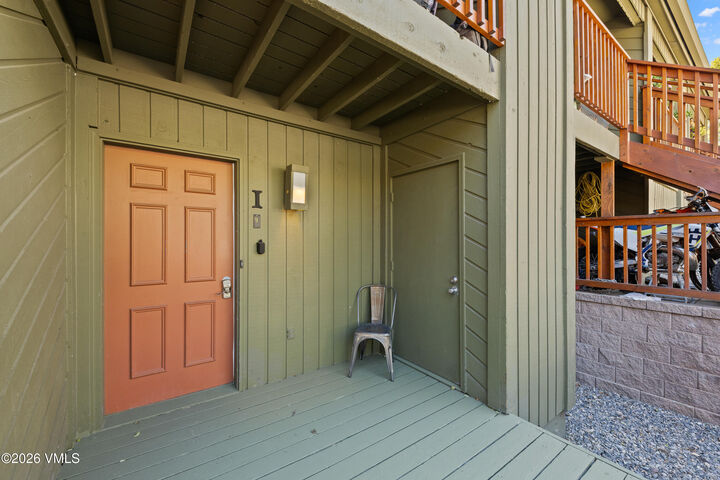
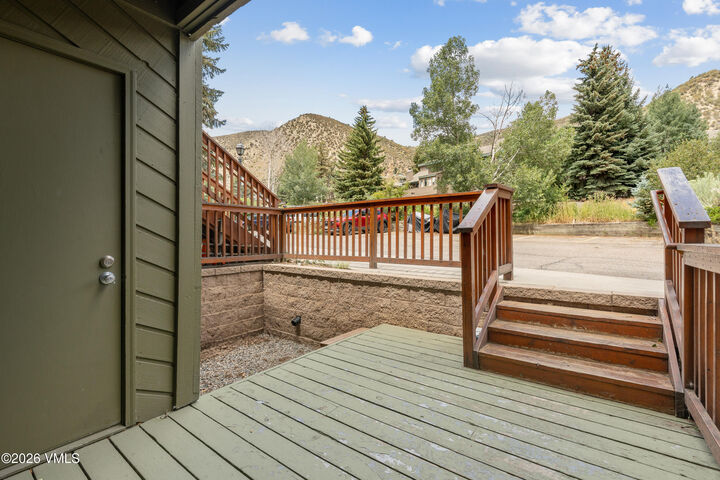
Bright, beautifully updated, and perfectly positioned in the heart of Avon, this inviting ground-floor corner residence offers effortless mountain living with stunning southern views of Beaver Creek. Thoughtfully renovated throughout, the home combines modern finishes with warm mountain charm, creating a move-in-ready retreat for full-time residents, second-home owners, or investors. Natural light pours through the windows and sliding doors, enhancing the open living spaces while providing exceptional energy efficiency and sound insulation. The remodeled kitchen serves as the centerpiece of the home, featuring custom cabinetry, solid hardwood flooring, updated appliances, modern fixtures, stylish lighting, and quality finishes designed for both everyday living and entertaining. After a day on the slopes or trails, unwind beside the wood-burning fireplace or go outside to enjoy two private patios that open to an expansive grassy area—an ideal setting for morning coffee, outdoor dining, or letting pets and kids play. Storage is rarely an issue thanks to a spacious exterior storage closet, an enlarged interior closet, and additional crawlspace storage conveniently accessed from the primary bedroom. Located just minutes from Beaver Creek Resort and only about ten minutes from Vail, this home places world-class skiing, hiking, mountain biking, dining, shopping, parks, and medical services all within easy reach. Whether you're searching for a primary residence, weekend getaway, or income-producing investment, this property offers exceptional flexibility. Short-term rentals are permitted in accordance with the Town of Avon regulations.
MLS #:
1014793
1014793
Taxes
$2,935(2025)
$2,935(2025)
Lot Size
3,485 SQFT
3,485 SQFT
Type
Condo
Condo
Year Built
1982
1982
Views
Ski Slopes, South Facing, Valley
Ski Slopes, South Facing, Valley
County
Eagle County
Eagle County
Listed By
Michael Faeder, Lux Vail ERA Powered
Source
VAIL BOARD OF REALTORS
Last checked Sep 17 2026 at 8:30 AM GMT+0000
VAIL BOARD OF REALTORS
Last checked Sep 17 2026 at 8:30 AM GMT+0000
Bathroom Details
- Full Bathrooms: 2
- 3/4 Bathroom: 1
Interior Features
- Patio
Kitchen
- Dishwasher
- Range
- Refrigerator
- Washer
- Electric Dryer
Subdivision
- Balas/West
Property Features
- Fireplace: Wood Burning
- Foundation: Concrete Perimeter
Heating and Cooling
- Baseboard
- Electric
- None
Homeowners Association Information
- Dues: $606/Monthly
Flooring
- Tile
- Wood
- Carpet
Exterior Features
- Roof: Asphalt
Utility Information
- Utilities: Snow Removal, Electricity Available, Sewer Available, Water Available, Cable Available, Sewer Connected, Trash Service
Parking
- Assigned
- Aboveground
Stories
- One
Location
Disclaimer: Copyright 2026 Vail Board of Realtors. All rights reserved. This information is deemed reliable, but not guaranteed. The information being provided is for consumers’ personal, non-commercial use and may not be used for any purpose other than to identify prospective properties consumers may be interested in purchasing. Data last updated 9/17/26 01:30
